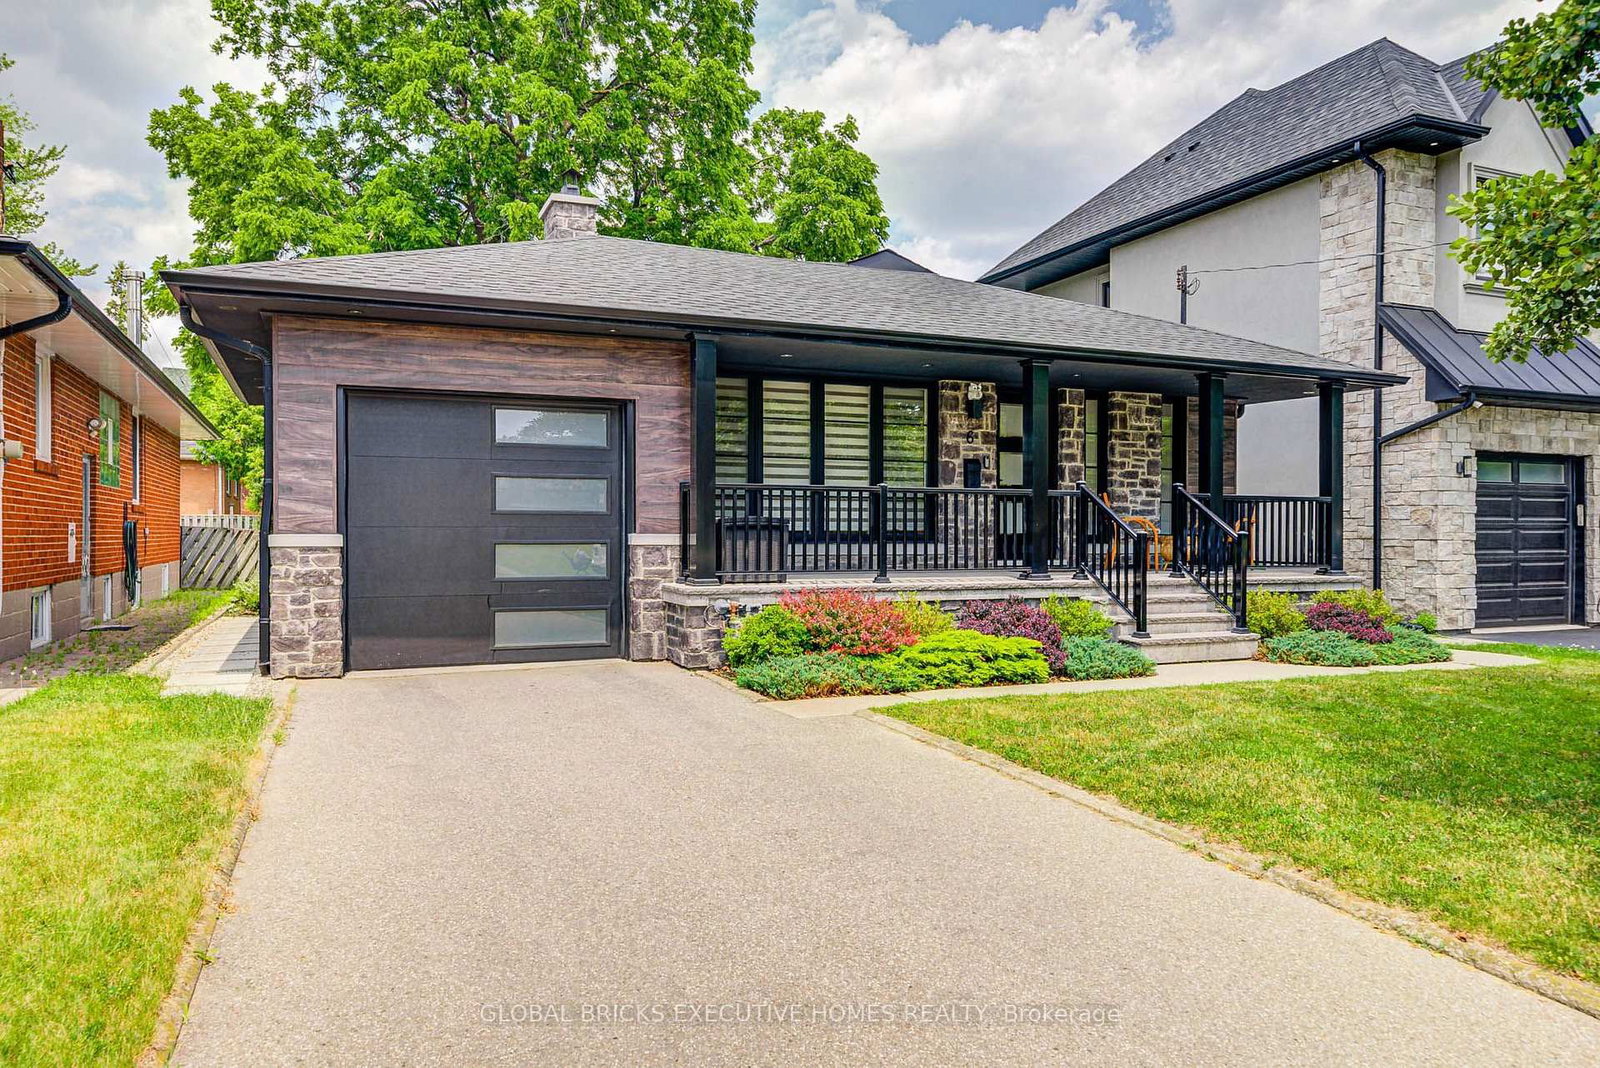
<-- style PDP --> 87 Riverview Gdns, Toronto - Detached for sale for $1,799,000
  • sold

87 Riverview Gdns

Toronto, Ontario, M6S 4E7 - Lambton Baby Point

$1,799,000$000000

  • Neighbourhood

    Lambton Baby Point

  • Major Intersection

    Bloor St W and South Kingsway

  • Listed Since: 40 day(s)

  • Last update: 28 day(s) ago

Overview

  • Property Type

    Detached, 2-Storey

  • Bedrooms

    3

  • Bathrooms

    2

  • Basement

    Sep Entrance + Part Fin

  • Kitchen

    1

  • Total Parking

    2 (1 Detached Garage)

  • Lot Size

    30.42x94.42 (Feet)

  • Taxes

    $8,778.03 (2026)

  • Type

    Freehold

Property Description

Property description for 87 Riverview Gdns, Toronto

Amongst the enchanting Old Mill community, perched on a secluded cut de sac and overlooking the Humber River is a charming 8 room home with a private drive. This superb location is just steps to the Humber parkland trails, subway, tennis courts, and Bloor West Village shops and restaurants. The welcoming expansive living room features a leaded bay window, impressive stone fireplace and elegant stained glass windows Intricately leaded double glass doors open to the separate dining room. The eat in kitchen opens to a den that overlooks private gardens. Upstairs are 3 generous bedrooms, a heated sunroom and an updated 4 piece bath. This home will appeal to a buyer looking to customize a home in original condition, to a nature enthusiast, and to a family looking for a child friendly street with quick access to top schools.

Listed by ROYAL LEPAGE REAL ESTATE SERVICES LTD.

  • MLS #

    W13739084

  • Sq. Ft

    1500-2000

  • Sq. Ft. Source

    MLS

  • Lot Irregularities

    n/a

  • Year Built

    Available Upon Request

  • Pool

    None

  • Drive

    Private

  • Garage

    Detached, 1 spaces

  • Total Parking

    2

  • Family Room

    Y

  • Den

    Y

  • Exterior

    Brick

  • Fireplace

    Y

  • Roof

    Asphalt Shingle

  • Foundation

    Concrete Block

  • Elevator

    n/a

  • Water View

    n/a

  • Laundry Level

    Lower

  • Heat

    Water

  • A/C

    None

  • Water

    Municipal

  • Water Supply

    n/a

  • Sewers

    Sewers

  • Central Vac

    N

  • Living

    5.43 x 4.0 ft Main level

    Bay Window, Stone Fireplace, Stained Glass

  • Dining

    3.77 x 3.6 ft Main level

    Leaded Glass, Double Doors, hardwood floor

  • Kitchen

    3.85 x 2.46 ft Main level

    Eat-In Kitchen, hardwood floor

  • Den

    3.29 x 2.25 ft Main level

    O/Looks Backyard

  • Primary

    5.47 x 3.01 ft 2nd level

    Double Closet, hardwood floor

  • 2nd Br

    3.88 x 3.19 ft 2nd level

    Closet, hardwood floor

  • 3rd Br

    3.86 x 2.88 ft 2nd level

    Closet, Combined W/Sunroom, hardwood floor

  • Sunroom

    3.87 x 2.56 ft 2nd level

    Panelled

  • Rec

    5.76 x 5.16 ft Bsmt level

    Partly Finished

  • Laundry

    3.4 x 2.52 ft Bsmt level

  • MLS #

    W13739084

  • Sq. Ft

    1500-2000

  • Sq. Ft. Source

    MLS

  • Lot Irregularities

    n/a

  • Year Built

    Available Upon Request

  • Pool

    None

  • Drive

    Private

  • Garage

    Detached, 1 spaces

  • Total Parking

    2

  • Family Room

    Y

  • Den

    Y

  • Exterior

    Brick

  • Fireplace

    Y

  • Roof

    Asphalt Shingle

  • Foundation

    Concrete Block

  • Elevator

    n/a

  • Water View

    n/a

  • Laundry Level

    Lower

  • Heat

    Water

  • A/C

    None

  • Water

    Municipal

  • Water Supply

    n/a

  • Sewers

    Sewers

  • Central Vac

    N

  • Living

    5.43 x 4.0 ft Main level

    Bay Window, Stone Fireplace, Stained Glass

  • Dining

    3.77 x 3.6 ft Main level

    Leaded Glass, Double Doors, hardwood floor

  • Kitchen

    3.85 x 2.46 ft Main level

    Eat-In Kitchen, hardwood floor

  • Den

    3.29 x 2.25 ft Main level

    O/Looks Backyard

  • Primary

    5.47 x 3.01 ft 2nd level

    Double Closet, hardwood floor

  • 2nd Br

    3.88 x 3.19 ft 2nd level

    Closet, hardwood floor

  • 3rd Br

    3.86 x 2.88 ft 2nd level

    Closet, Combined W/Sunroom, hardwood floor

  • Sunroom

    3.87 x 2.56 ft 2nd level

    Panelled

  • Rec

    5.76 x 5.16 ft Bsmt level

    Partly Finished

  • Laundry

    3.4 x 2.52 ft Bsmt level

Thinking of Selling?

Find Out Your Home’s Value in Today’s Market!

No Email or Signup is required to view your home estimate.

estimate your home value

Contact Manoj Kukreja

Sales Representative,
Century 21 People’s Choice Realty Inc.,
Brokerage
(647) 576 - 2100

Manoj profile avatar

Estimated price

Date
Price
Change
2026-09-02
$1,889,966
-4.45%

Inventory Graph

10 9 8 7 6 5 4 3 2 1 0 1 Months of inventory SELLER'S Market BALANCED Market BUYER'S Market

Mortgage Calculator

This data is for informational purposes only.

Mortgage Payment per month

Principal Amount

Interest

Total Payable

Amortization

Amortization

Closing Cost Calculator

This data is for informational purposes only.

Closing Cost Total for this property

Total Cash flow for purchasing this property

Down Payment(%)*
Additional information

Provincial Land Transfer Tax

Ontario Land Transfer Tax Rebate

Toronto Land Transfer Tax

Toronto Land Transfer Tax Rebate

PST on CMHC Insurance Premium

Lawyer Fees

$2,825

Government Registration Fee's

$164

Title Insurance

Closing Cost Total

Total Cash flow for purchasing this property

Provincial Land Transfer Tax

Ontario Land Transfer Tax Rebate

Toronto Land Transfer Tax

Toronto Land Transfer Tax Rebate

PST on CMHC Insurance Premium

Lawyer Fees

$2,825

Government Registarion Fee's

$164

Title Insurance

Down Payment(%)*

* A down payment of less than 20% is permitted only for first-time home buyers purchasing their principal residence. The minimum down payment required is 5% for the portion of the purchase price up to $500,000, and 10% for the portion between $500,000 and $1,500,000. For properties priced over $1,500,000, a minimum down payment of 20% is required.

Thinking of Selling?

Find Out Your Home’s Value in Today’s Market!

No Email or Signup is required to view your home estimate.

estimate your home value

Contact Manoj Kukreja

Sales Representative, Century 21 People’s Choice Realty Inc., Brokerage
(647) 576 - 2100

Manoj profile avatar

Recent Sold Listings in Lambton Baby Point, Toronto

Popular Cities